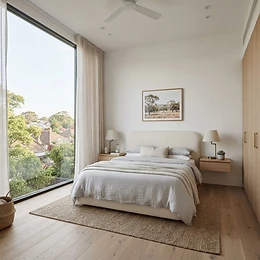
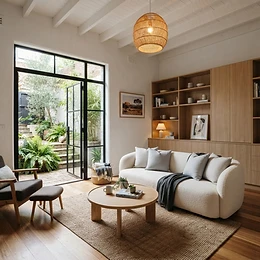
Options for a Stanmore home extension transforming a two-bedroom Victorian terrace into a four-bedroom family home. Photos are styled true to Stanmore's late-Victorian heritage streetscape with a contemporary rear addition. Tap Keep on the photos you want in the live gallery, then tell me the photo numbers — I'll add the project to the portfolio with your selection (you can also suggest reordering).
Photo 1Open-plan living/dining — raked ceiling, skylight and black-framed glass to the courtyardPhoto 2New main bedroom (upstairs in the addition) — cream bouclé and light grey linenPhoto 3Main ensuite — walk-in shower, light grey stone-look tiles and pale oak joineryPhoto 4Kids bedroom (first-floor addition) — sage quilt, pale oak floors, treetop outlookPhoto 5Second living / rumpus (lower ground) — cream bouclé sofa, oak joinery, sunken courtyard